Private Villa
Material Concept Across Three Levels
Scope: Residential project, private villa in Italy
Intervention: Material concept development for a three-level villa, definition of interior and exterior surfaces
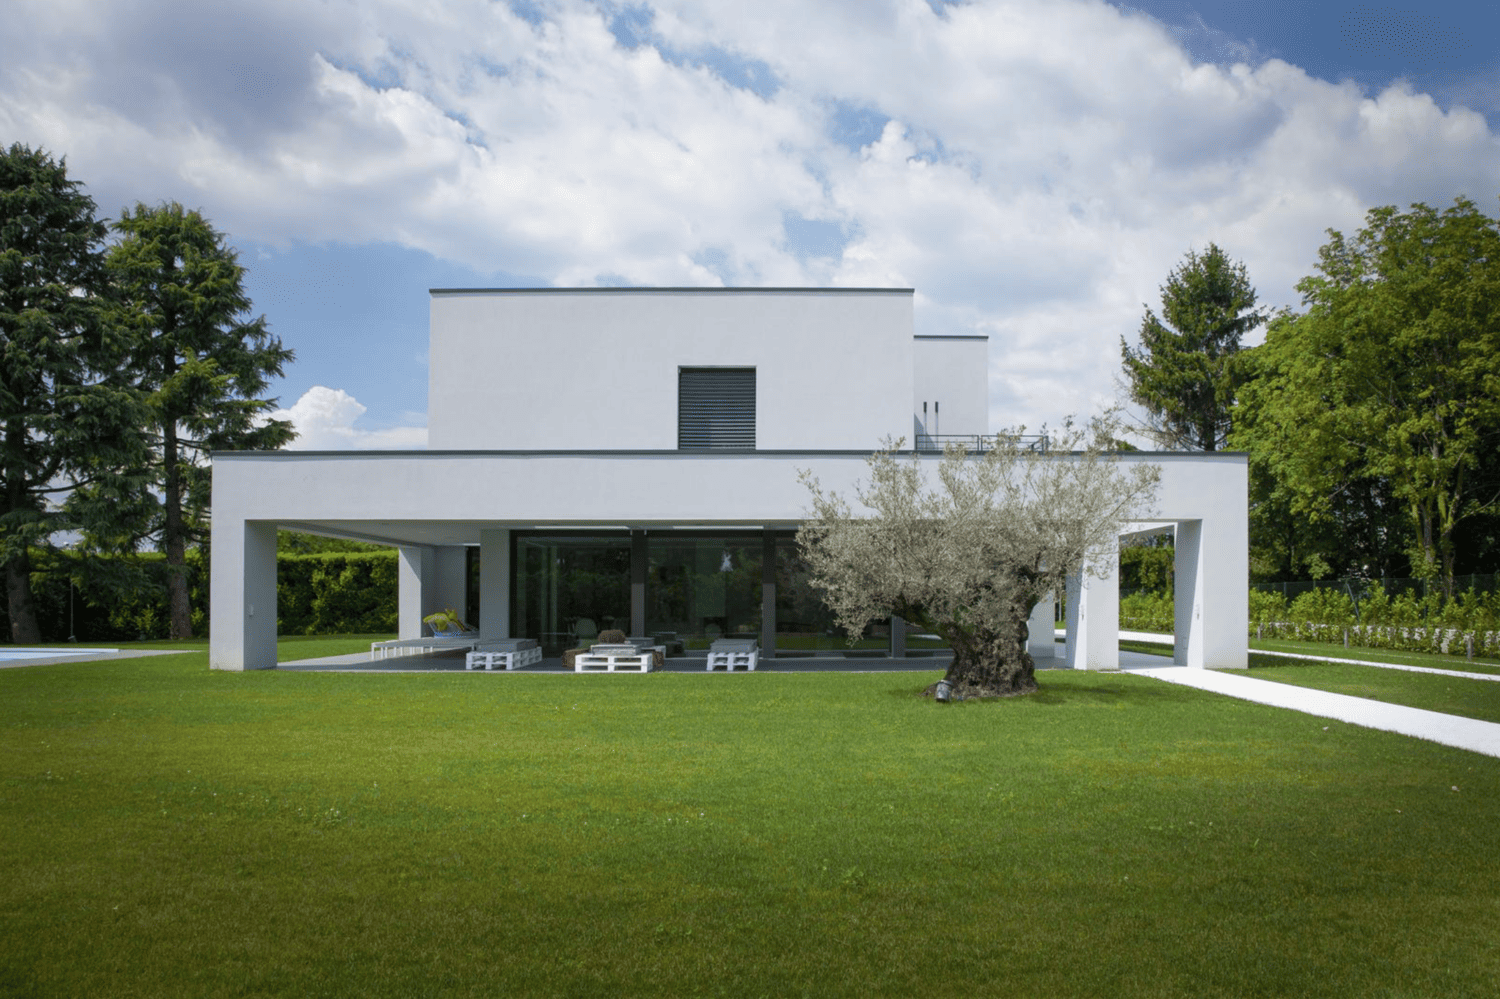
Debass was engaged to define a material concept capable of giving coherence to the entire home. The project assigns a predominant material to each level: porcelain stoneware on the basement floor, resin on the ground floor to enhance the fluidity and light of the living area, parquet on the first floor to introduce warmth and intimacy. The exteriors follow the same logic: Sasso Italia pathways, resin on the portico and pool surround.
Ground Floor: Resin and Light
Resin creates fluid, continuous and luminous spaces, particularly well-suited to the living area and its constant dialogue with the exterior. Its material continuity extends the perception of the space through to the garden, without visual interruption.
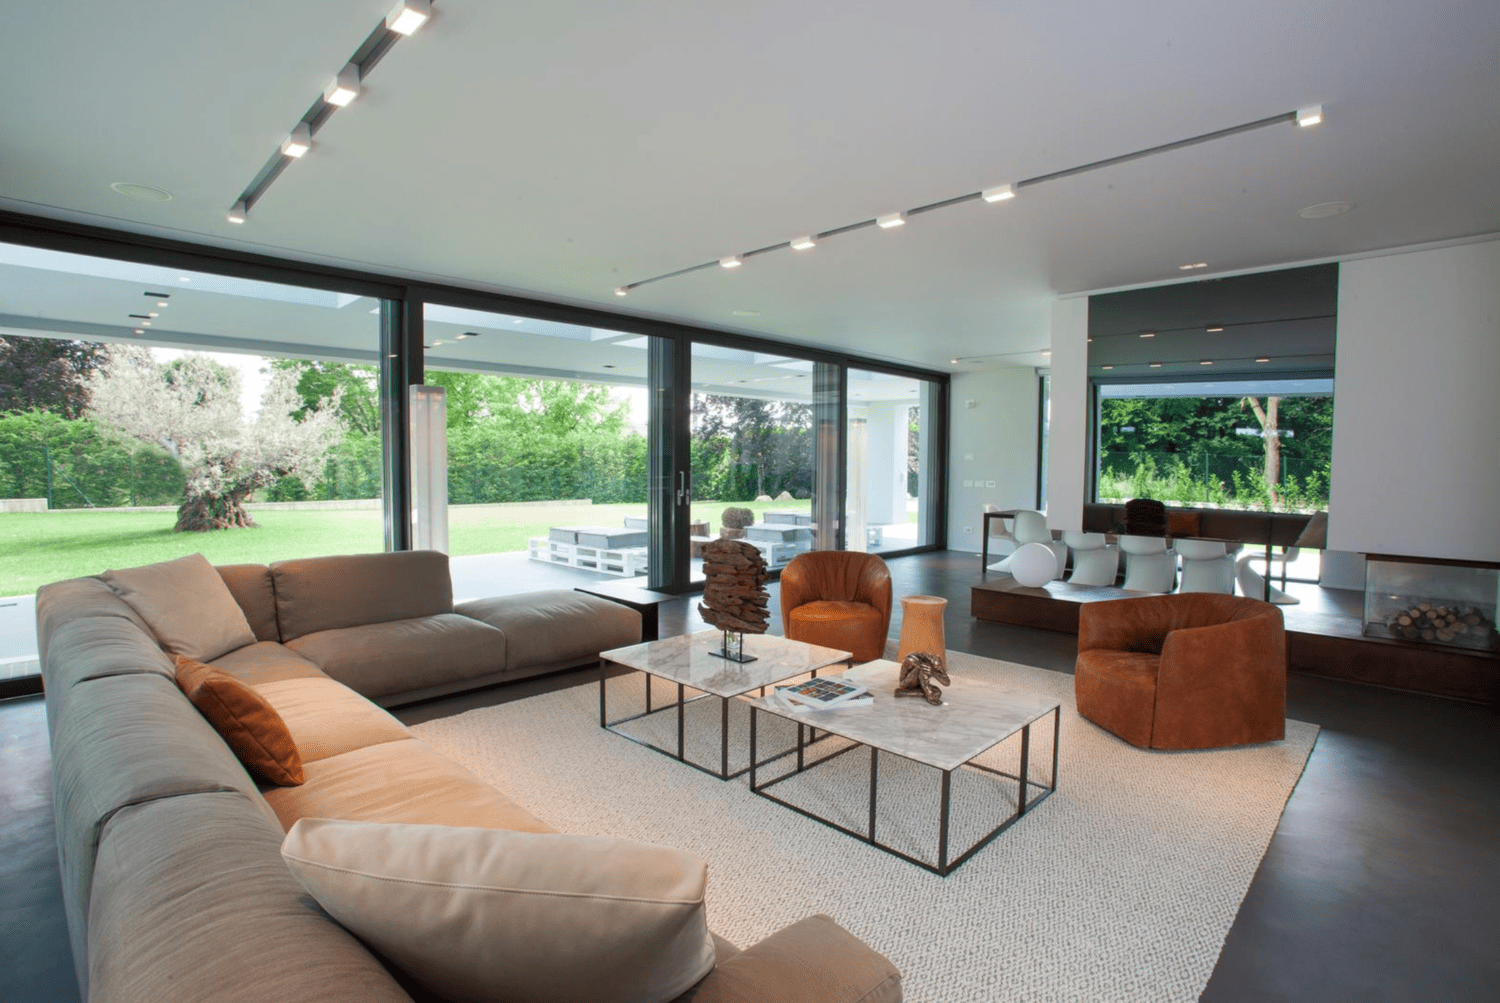
Interior and Exterior in Continuity
The dining area carries the same material language as the living space. Resin flooring and large glazed openings establish continuity between the inhabited space and the landscape, in keeping with the villa's open architecture.
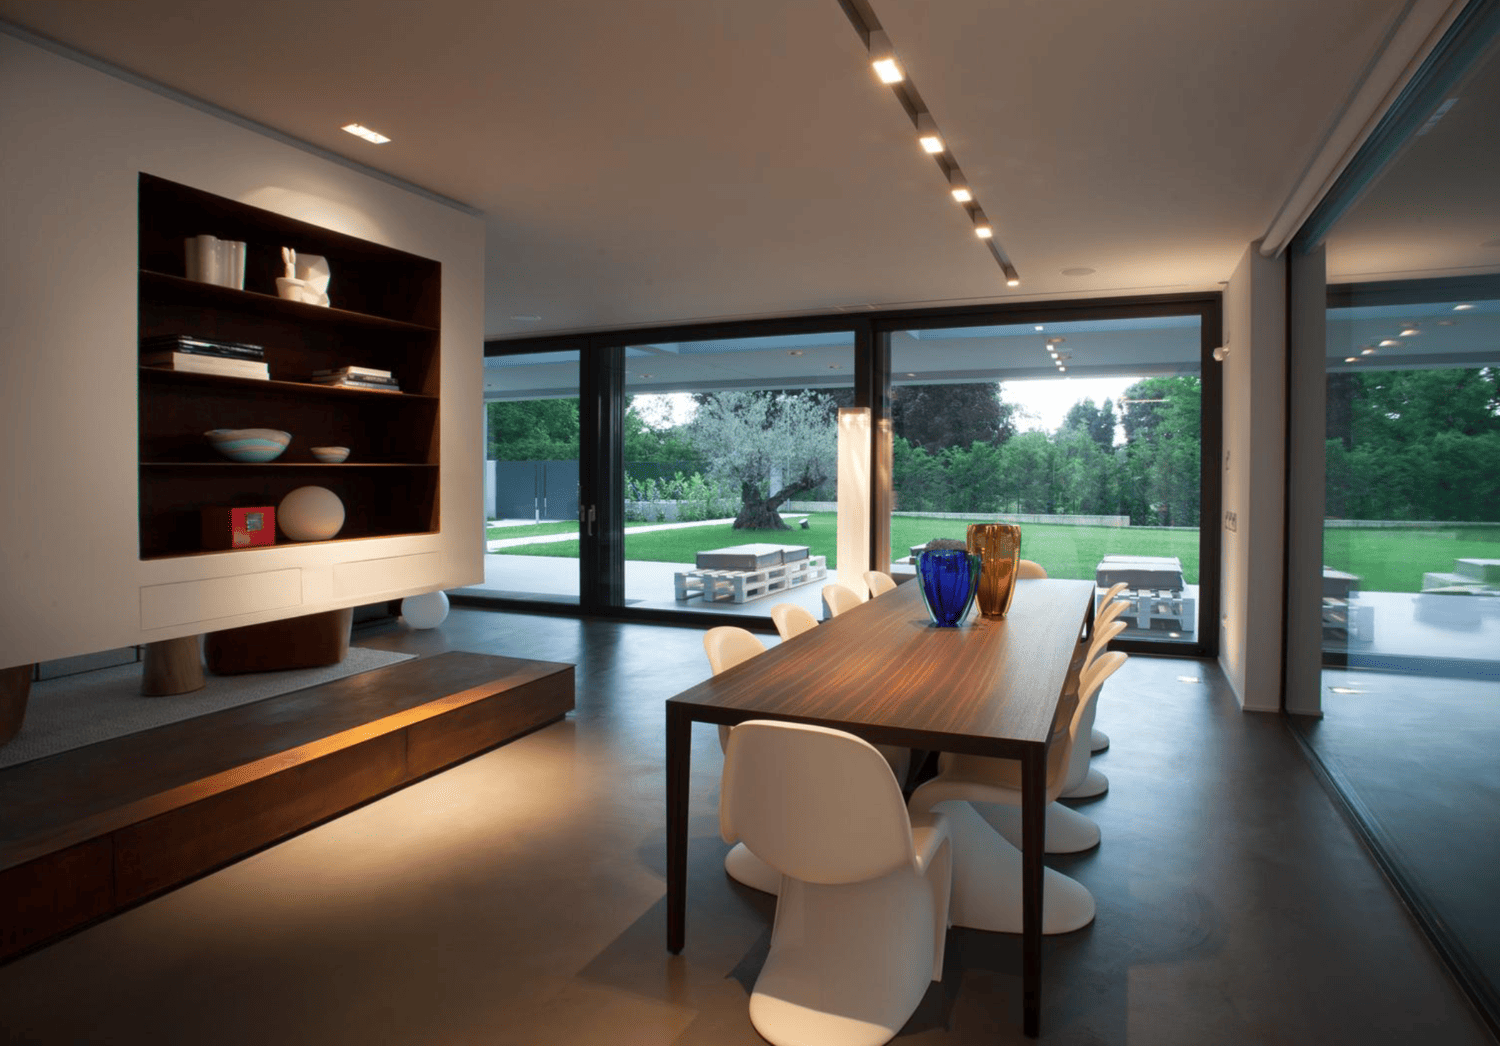
First Floor: Warmth and Intimacy
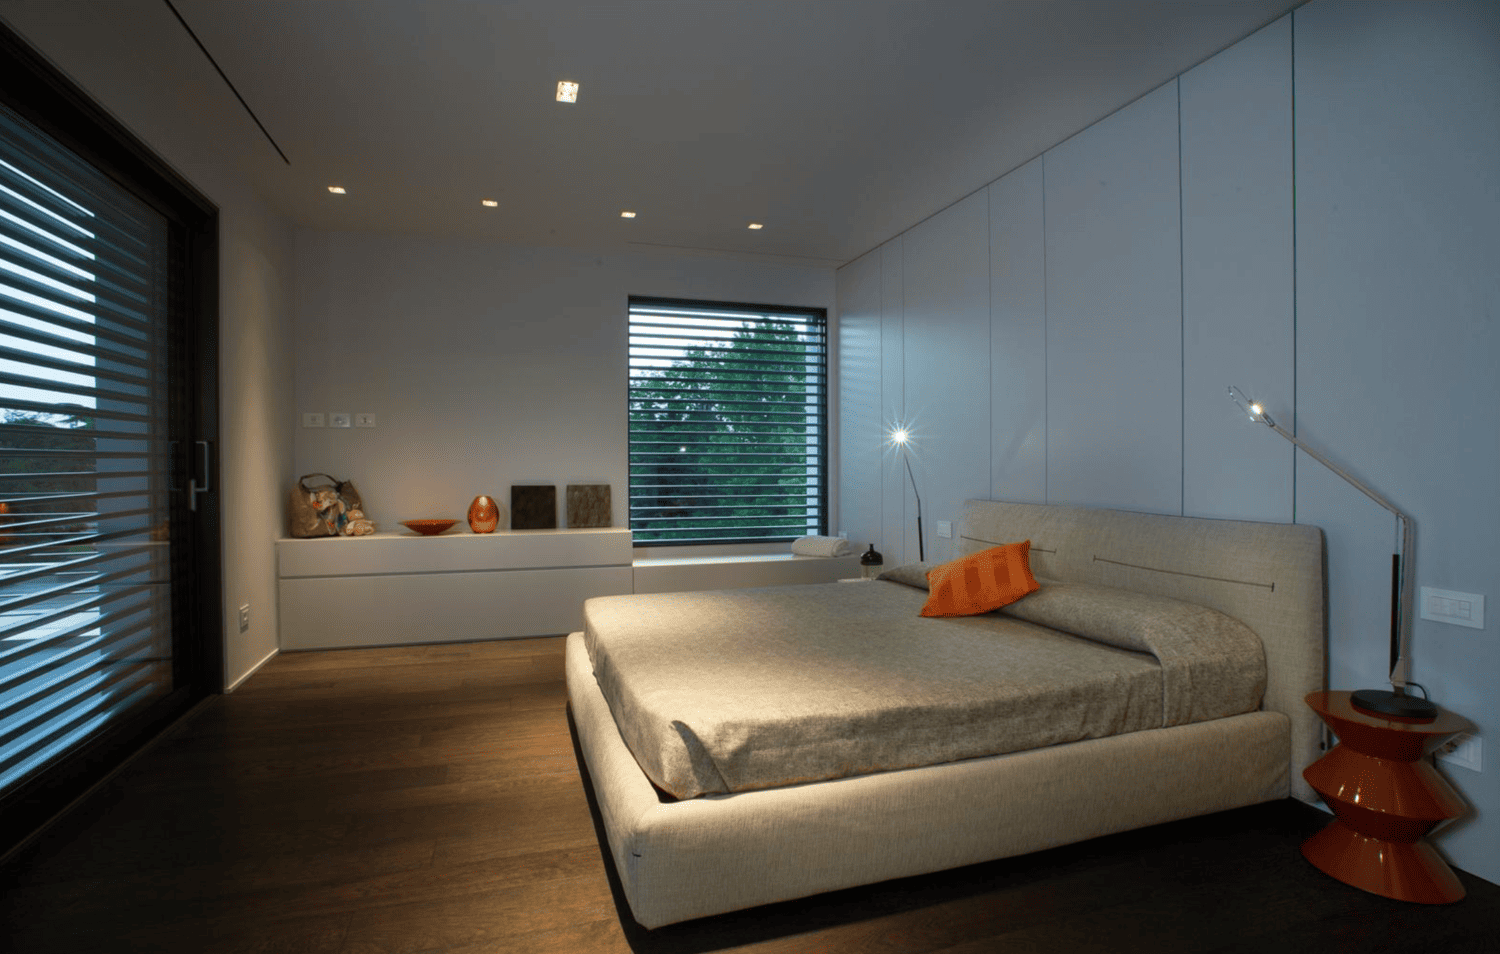
On the first floor, parquet introduces a warmer, more intimate quality, in keeping with the private dimension of the home. The choice of wood marks the transition from the fluidity of the shared spaces to the sensory character of the night-time areas.
Material Detail
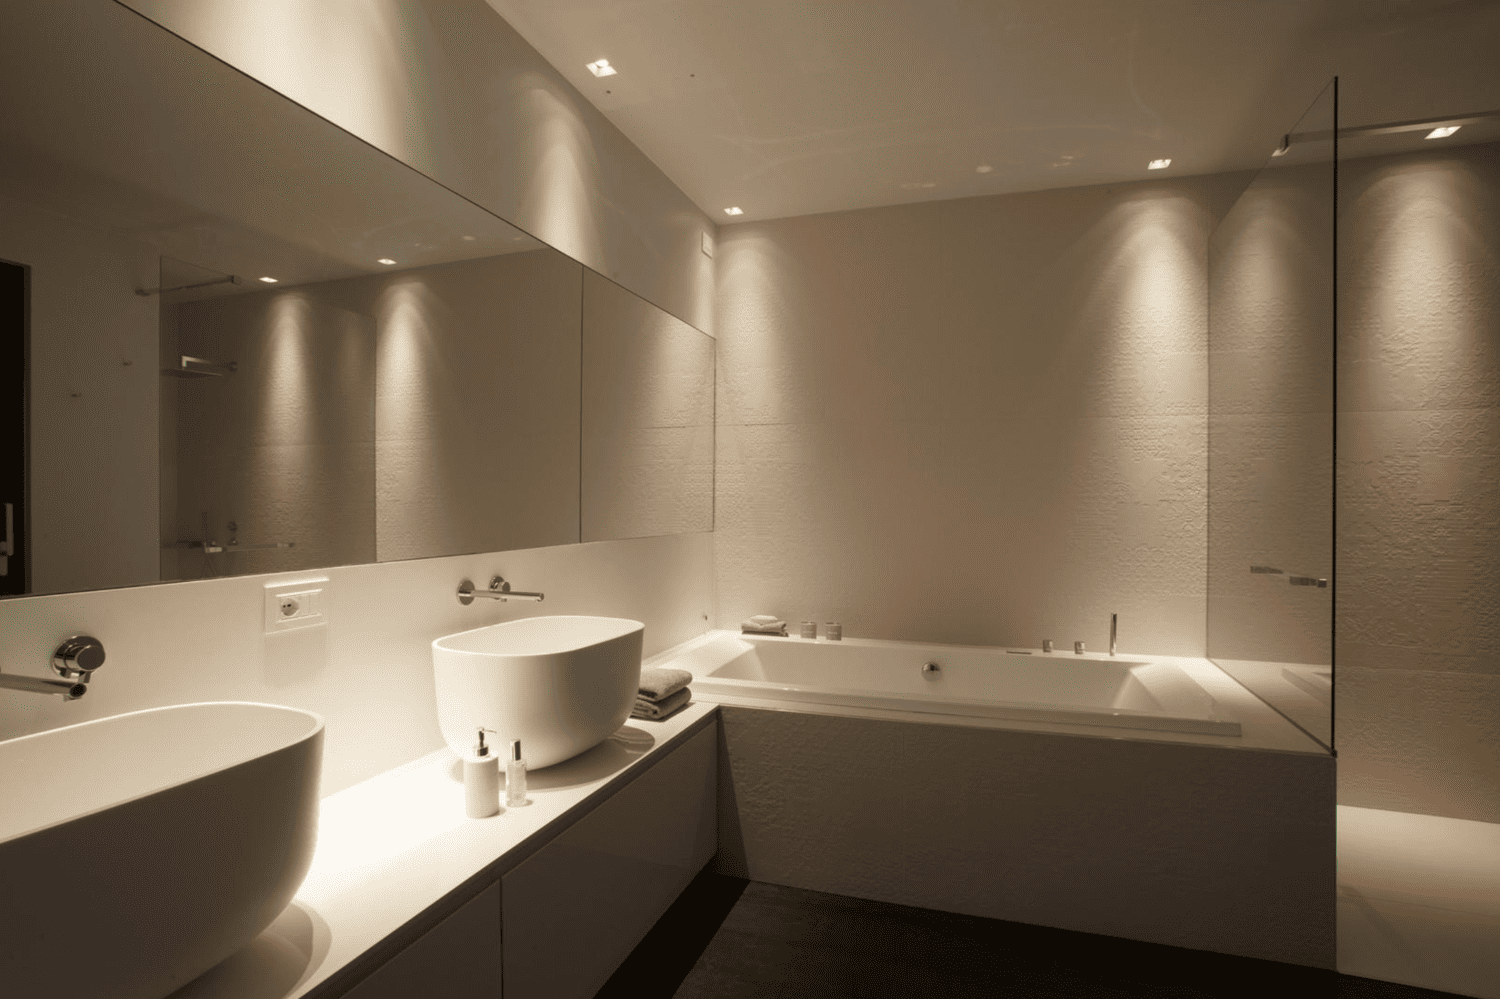
Even in the bathrooms, the material choices follow the same logic: continuous surfaces, integrated lighting and calibrated finishes to create spaces that are both essential and refined. Debass oversaw material coherence across all levels and areas of the villa, inside and out.